
BEDS3
BATHS3 full
SQUARE FEET2,400
MLS#264819
STATUSActive
PROPERTY TYPEResidential -
SUBDIVISIONAnastasia Dunes
Property Description
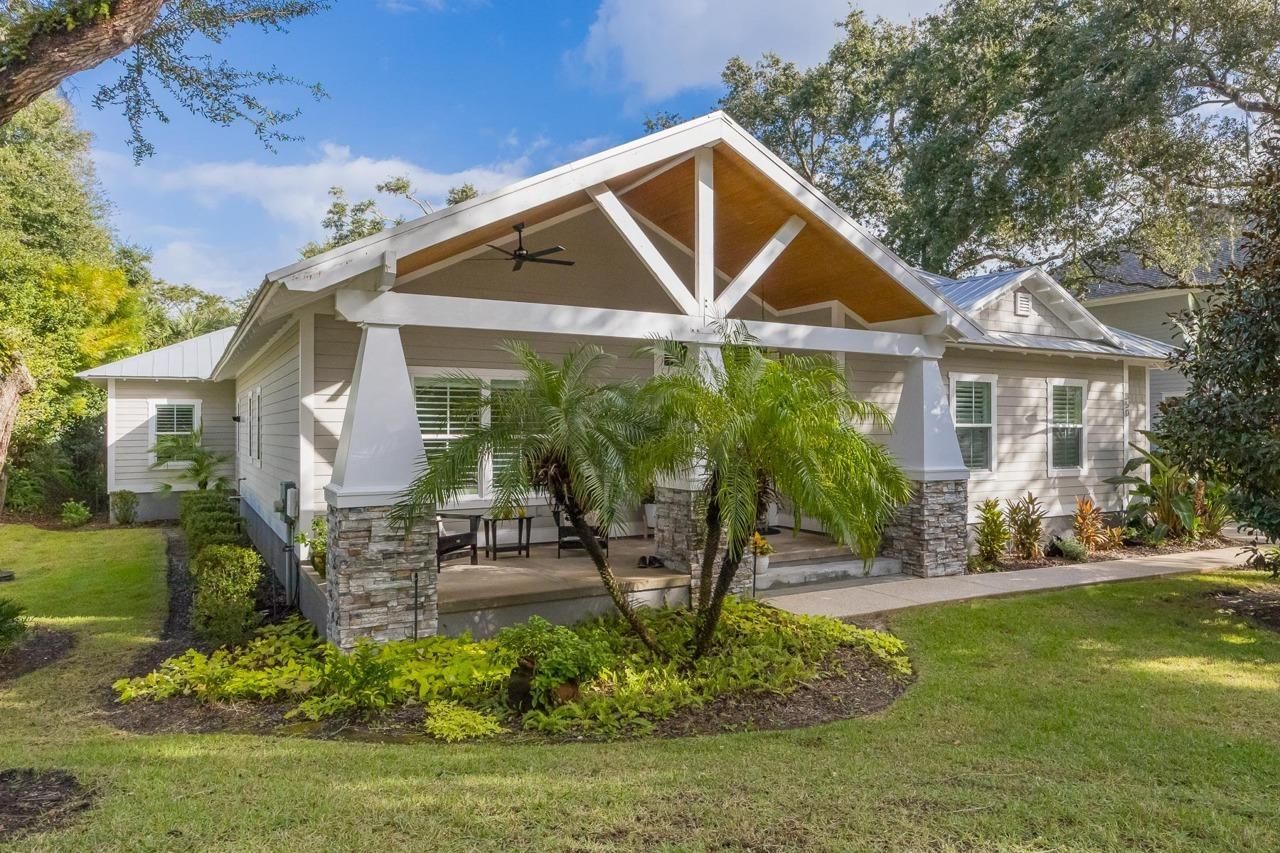
Coastal contemporary style in one of the most sought after neighborhoods on Anastasia Island! Exquisite taste and superior craftsmanship with warm tones and a modern feel! Come see this amazing one-owner, single story custom home in Anastasia Dunes! A peaceful and serene setting, tucked away under the oaks on a beautifully treed lot with tons of privacy. This intelligent layout provides a welcoming flow with large open living areas, towering ceilings and cozy outdoors spaces. A wide elegant entryway welcomes your arrival and presents a stunning preview for what's inside! From the moment you enter, you'll be impressed. Polished concrete floors throughout with designer accents and stylish features! For the chef at heart, you'll love the spacious island kitchen complete with a Wolfe gas top range, and ample prep space for family gatherings or dinner time treats! Granite countertops, soft-close technology, tiled backsplash, SS appliances, double oven and walk-in pantry w/custom shelving. Phenomenal in so many ways, with tasteful accents and decorative woodwork! Priced $100K under recent appraisal!!! Looking for the perfect place to relax and unwind? Enjoy outdoor living at its finest! The enormous front patio is a winner every time, with all-day shade and cool ocean breezes! Your backyard screened-in summer kitchen is also a wonderful extension of living space, ideal for entertaining guests and holiday fun! Gas fireplace, Weber Grill /w hood, beverage cooler and a TV... a great spot to take in a game or your favorite movie! The surround sound stereo system with Polk audio mounted speakers and Yamaha subwoofer will provide harmonious vibes at all times of the day (remote controlled). Solid construction with hurricane windows, concrete fiber board siding, whole house water filtration system, deep well w/ irrigation and oversized two car garage! Meticulously maintained and perfectly positioned in the community with easy access to the neighborhood pedestrian gate to F Street! Fresh exterior paint in 2026 and new AC in 2025. There is so much to love. Just minutes from historic downtown and close to shopping, dining and all the beach has to offer!
Property Features
Property Type: Residential -
Cooling: Central, Electric
Days on Market: 3
Garage: 2
Heating: Central, Electric
Home Style: Contemporary, Single Family Home
Lot Size: 0.36 Acres
Roof Type: Metal
Stories: 1.0
Taxes: $9,731
Year Built: 2013
Feature Descriptions
Association Fee: $2020/Annually
Association Includes: Community Maintained, Management
Community Features: Clubhouse, Gated, Community Pool Unheated, Street Lights
Dining: Formal
Exterior: Composition Siding, Frame, Stucco
Features: Fireplace, HOA, Irrigation System/Well
Flooring: Concrete
Foundation: Slab
Homestead Exemption: Yes
Location: City
Lot: Paved
Lot Dimensions: 15682
Lot type: Irregular
Master Bath: Shower Only
Parcel #: 172491-1280
Parking: 2 Car Garage, Off Street, Garage Door Opener
Personal Property: Ceiling Fans, Dishwasher, Disposal, Garage Door, Microwave, Range, Refrigerator, Security System, Window Treatments
Security: yes
Sewer: Sewer
Water: County
Room Sizes
Primary Bedroom: 15 X 17
Bedroom 2: 14 X 13
Patio: 17 X 8
Porch: 13 X 23
Living Room: 24 X 19
Dining Room: 11 X 11
Kitchen: 15 X 11
Local Schools
High School: St. Augustine
Middle School: Sebastian
Elementary School: R.B. Hunt
Listed By / Shown By
Listed By
Agency Name: Birchall and Company Real Estate
Agency Phone: 904-296-6555
Shown By
Agent Name: Megan Goodall. Esq.
Agent Phone: (904) 580-4493

Estimate Your Payment
Estimated Payment
$ 6,417.66 per month $5,242.46 Principal & Interest $810.92 Property Tax $364.29 Homeowner's InsuranceChange Payment Information
Privacy Policy / DMCA Notice / ADA Accessibility


This site is hosted, designed and copyright
© 1994 - 2026 by
Delta Media Group, Inc. -- Patent Pending --
Agency License Information: FL - Shane Radcliff, Broker